
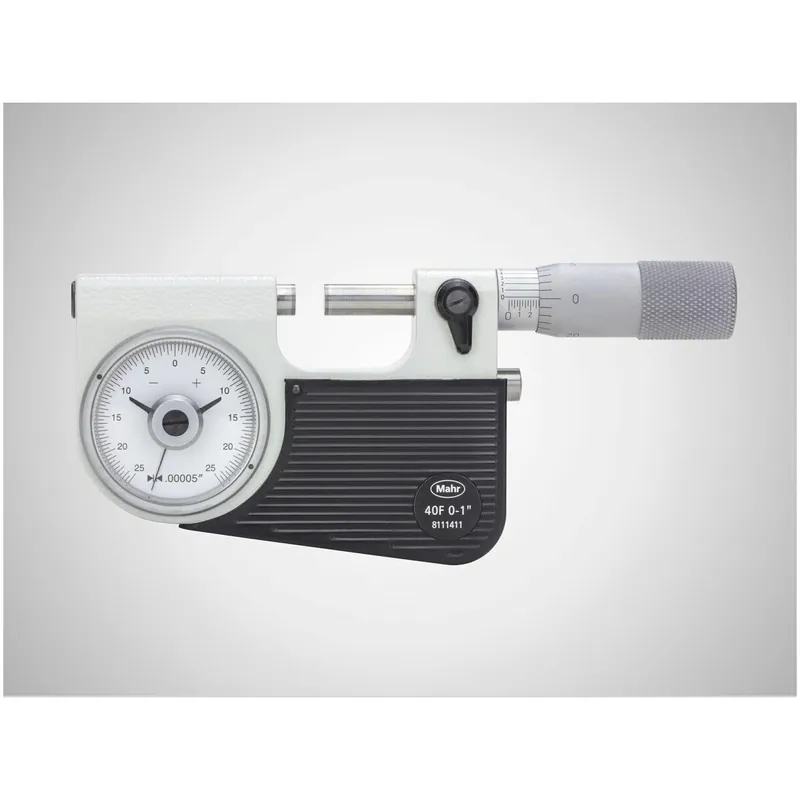

Opis
Wykonanie:
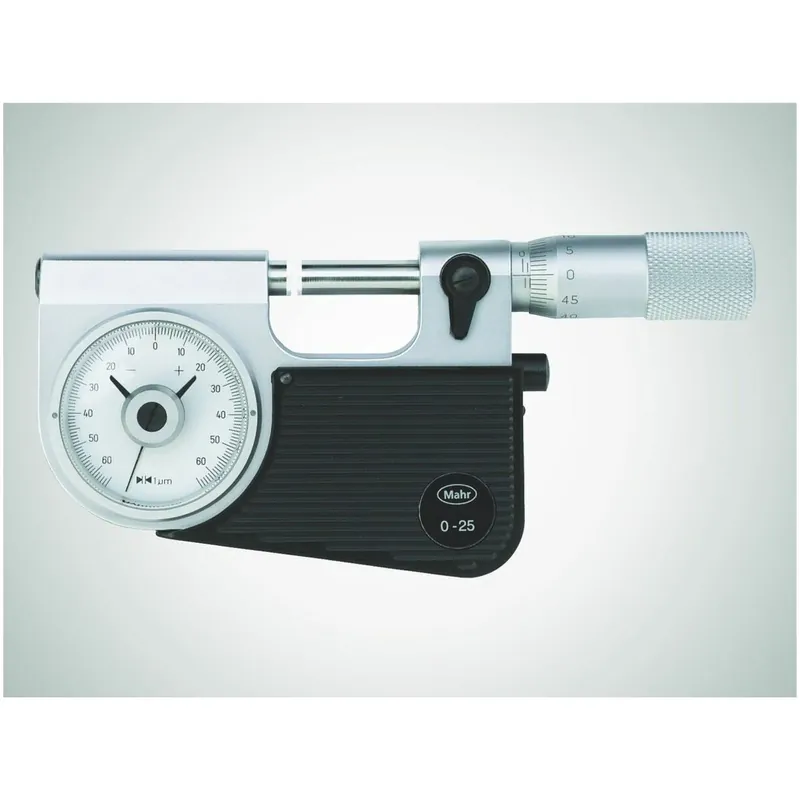
- Operating and display units with satin chrome finish
- Dial comparator is integrated in frame
- Adjustable tolerance markers
- Chrome plated steel frame, heat insulated
- Retraction of the movable anvil ensures maximum wear resistance
- Spindle and anvil are carbide-tipped
- Stainless spindle is hardened throughout and ground
- Locking device
- Constant measuring force
Opis:
Micromar 40 F vernier micrometer gauge
- Factory standard measuring range: 0 – 1″
- Scale graduation fine pointer (inch): .00005″
Scope of delivery: Instruction manual, case
Cecha szcz.:
- Dial colour: White
- Product type: 40 F
- Numbering scale blade: 25-0-25;
- Measuring range: 0 – 1″
- Measuring range fine pointer (micrometer) inch: ± .0025″
- Spindle pitch (imperial): .025″
- Scale graduation inch: .0001”
- Error limit inch: .00008″
- Parallelism deviation inch (text): .00008″
- Error limit Ge fine pointer inch: .00005″
- Flatness deviation inch (text): .00001″
- Dimension a in mm: 149 mm
- Dimension b in mm: 100 mm
- Dimension d in mm: 71 mm
- Dimension e in mm: 32 mm
- Dimension c in mm: 16 mm
- Measuring force: 9 N
- Measuring force (text): 9
- Spindle diameter_mm: 7.5 mm
- Parallelism deviation in µm: 1 µm
- Flatness deviation in µm: 0.2 µm
Norma:
Factory standard