

Opis
Wykonanie:
Maximum permitted errors:
L = length of the jaws in mm
For resolution 0,02:
40 < L ≤ 60: ± 80 µm
60 < L ≤ 80: ± 100 µm
80 < L ≤ 100: ± 120 µm
For resolution 0,05:
0 < L ≤ 40: ± 50 µm
Dimension A [mm]: 0,9
Dimension B [mm]: 3
Dimension C [mm]: 25
Dimension a [mm]: 16
Dimension b [mm]: 3
Opis:
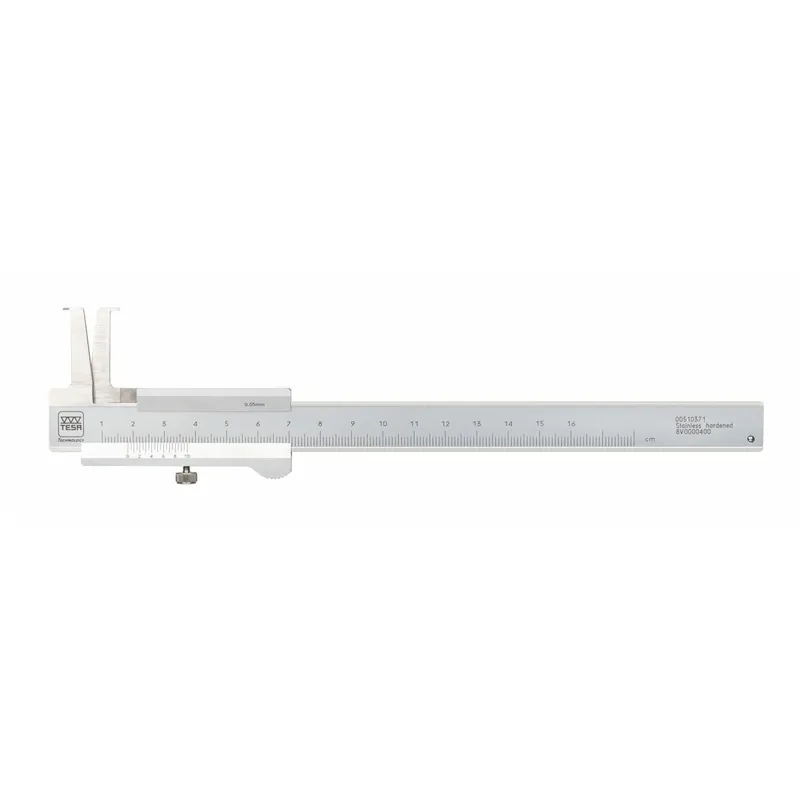
Special caliper version for turned grooves
Vernier caliper for groove measurement, 10-160 mm, 0,05, mm
Cecha szcz.:
- Material: Hardened stainless steel
- Units: mm
- Characteristics: Locking screw
- Measuring range [mm]: 10 ÷ 160
- Resolution [mm]: 0,05
Norma:
Factory standard
W dostawie:
Measurement report; Declaration of conformity