

Opis
Wykonanie:
- Large, high contrast dial face
- Adjustable tolerance markers
- Lockable fine adjustment screw
- Shockproof movement
- Mounting shank and measuring spindle are both made of hardened stainless steel
- Measuring spindle is mounted in a high precision ball guide for minimal hysteresis
- Resistant to lateral forces (side play) acting on the measuring spindle
- Maximum sensitivity and accuracy are ensured by the jeweled movement in conjunction with the precision gears and pinions
- Box type protective housing
- Constant measuring force
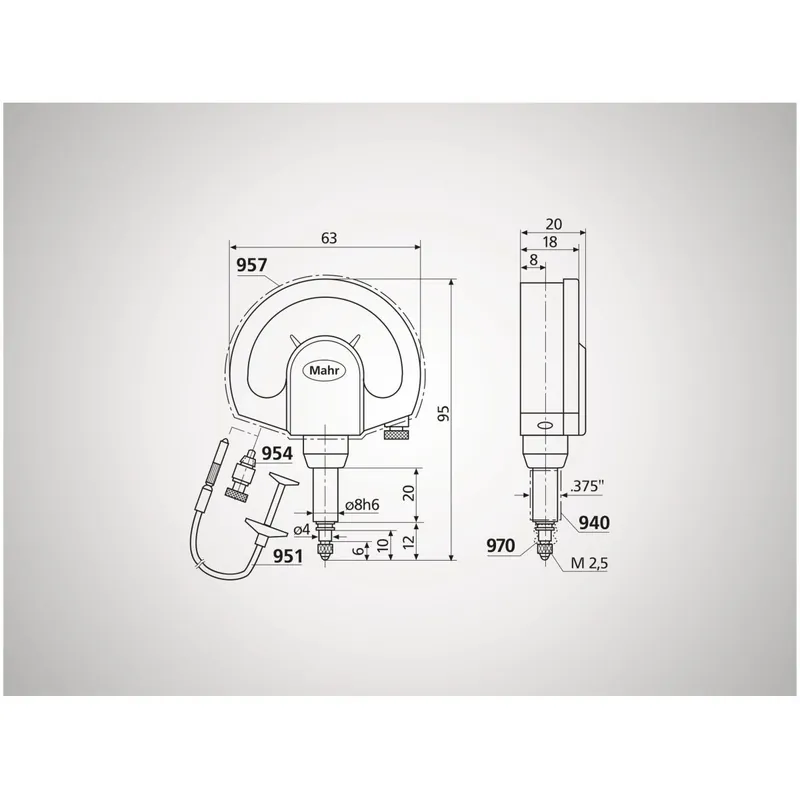
- Measuring spindle can be retracted with either a screw in cable release or with a lifting knob
Opis:
Mechanical precision pointer Millimess 1010 Z
- Factory standard measuring range: ± .0100″
- Scale graduation inch: .0005″
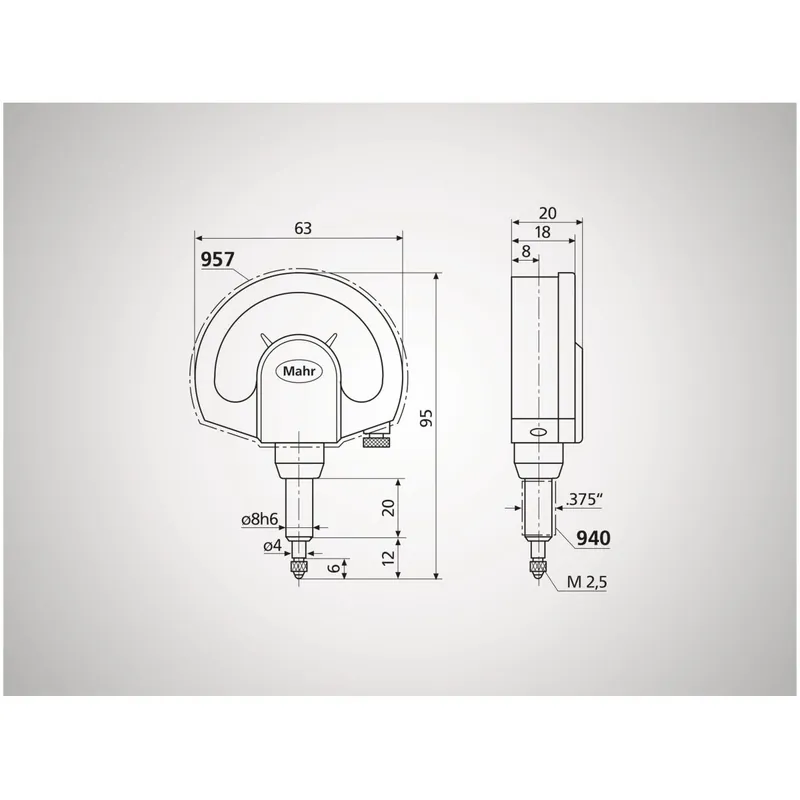
Scope of delivery: Case, adapter sleeve 940, 8 mm to 3/8″.
Cecha szcz.:
- Dial colour: White
- Product type: 1010 Z
- Numbering scale blade: .01″-0-.01″
- Error limit Gges in inches (text): .0004″
- Error limit Ge in inches (text): .00035″
- Error limit Gt in inches (text): .00025″
- Measuring range of feeler gauge, fine pointer, probe inch: ± .0100″
- Scale diameter_mm: 50 mm
- Clamping shaft (mm): 8 mm
- Measuring force: 1 N
- Clamping shaft (inch): 0.375 inch
- Graduation_inch: 0.0005 inch
- Measured value reversal span inch: 0.0001 inch
- Repeatability inch: 0.0001 inch
Norma:
Factory standard